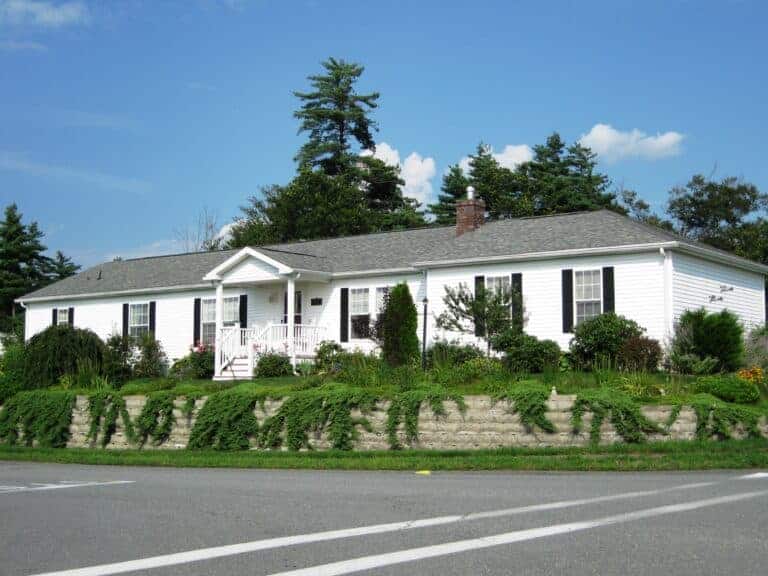
3 Bedrooms- spit plan, 2 bath, 2 car garage, work shop attached behind garage and a detached shed. Front Farmers porch- enter into the oversized living room that features a gas fireplace. Leads into the Breakfast nook open to the Island kitchen with pull out drawers- plenty of counter space for entertaining. Dining room close by. And don’t forget the stunning Family room – 18×15 with large windows to the wooded private backyard- skylights, recessed lighting. Sliders out to the back deck. Laminate floors throughout, newer HVAC. Roof approx 7 years old, mini split in garage.